Warehouse Design & Installation
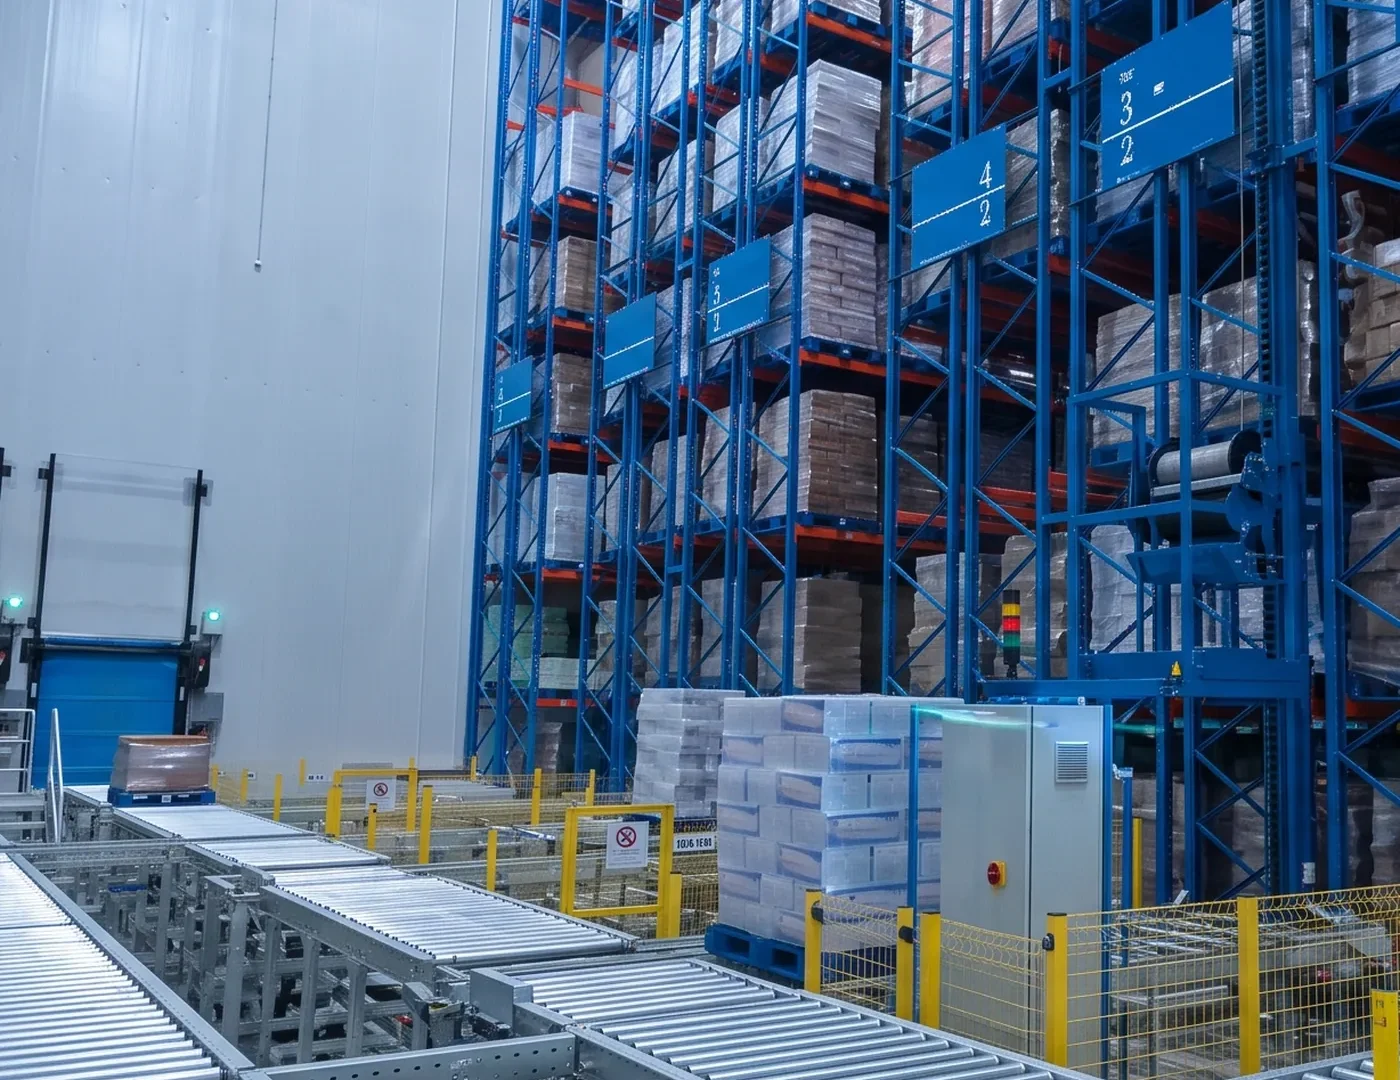
Layout planning and installation support for racking, storage and material handling equipment, including selective, drive-in and flow rack systems.
Industry Services
Design, permitting support, installation, tear-down and relocation for storage and material handling systems.
What We Offer
A warehouse project is more than the equipment that goes into it. Layouts have to be drawn, permits secured, old systems removed and new ones installed without stalling the operation. Metallum Automation brings that work together with one team, so your storage and automation systems go in safely, on plan and ready to run.
Layout planning and installation support for racking, storage and material handling equipment, including selective, drive-in and flow rack systems.
Layouts that account for how goods actually move, with options ranging from improved manual operations to semi-automated and fully automated systems.
Help preparing for the permits and code reviews a storage project can require, built around a layout that makes good use of your space.
Why Metallum
We plan each project around your facility and your operating schedule, not just the equipment list.
One team stays with the project from the first drawing through installation, instead of a chain of separate contractors.
Tear-down, installation and moves are sequenced with your operation in mind to limit disruption on the floor.
Fire code, high-pile and local requirements are considered during layout, when changes are easiest to make.
Layouts leave room to grow, so conveyors, AGVs, shuttles or AS/RS can be added when your volumes call for them.
Our Services
Use one service or combine them across the full project.
2D and 3D space planning that maps storage capacity, aisle widths and material flow before anything is built.
Support preparing and managing the permit paperwork for new installations and changes to your facility.
Guidance and filing support for facilities storing goods at heights that trigger high-pile requirements.
Review of racking, layouts and stored materials against the fire safety requirements that apply to your site.
Installation of pallet racking, shelving and material handling equipment, carried out to the approved layout.
Safe dismantling and removal of existing racking, shelving and storage systems to clear the way for what comes next.
Planning and execution for moving storage systems and operations to a new facility, including reinstallation.
Help understanding how air quality rules, such as AQMD requirements, affect your equipment and processes.
FAQ
Have a question about your project? Our team is happy to talk it through.
High-pile storage generally means combustible goods stored above about 12 feet, or lower for some high-hazard goods. The exact rules depend on your local fire code, so requirements are confirmed for each site.
Yes. Tear-down and removal can be scoped on its own or as the first stage of a new installation.
It depends on your location, the scope of the work and the reviewing authorities. We can talk through what to expect once the project scope and site are known.
A scaled layout shows capacity, aisle access and material flow before you commit to equipment, and it gives everyone involved in the project the same plan to work from.
Start your project
Tell us about your facility and what you need to get done.